Claudia Ciavattini
Razanac
Luxury Villa
PROJECT TYPE
Residential
ROLE
Architect
Construction Documentation · Architectural Detailing
· Custom Interior Elements
ORIGINAL CONCEPT
Viktor Vrečko Architects
LOCATION
Ražanac, Croatia
YEAR
2022 · Project on hold
GROSS AREA
257 m²
DESCRIPTION
Full construction documentation developed from an existing project, coordinating with concept architect, structural and MEP engineers, and specialist manufacturers across all phases.
Work included detailed floor plans, sections and elevations to execution level, custom interior elements, built-in wardrobes, bathroom layouts and finishes.
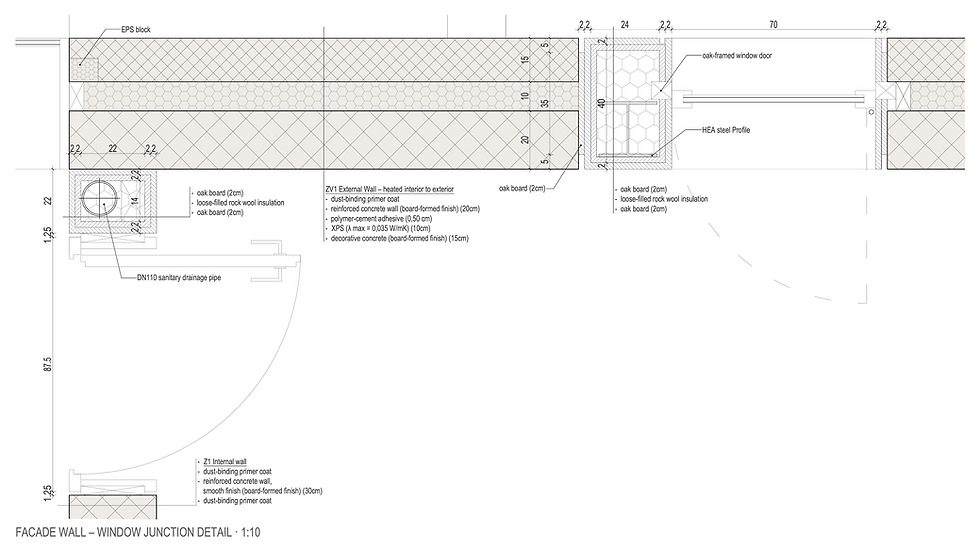
Specific technical details were resolved, including an outdoor sliding and walkable pool cover construction and the full façade junction system, analyzing the interfaces between glazing, timber boiserie panels and reinforced concrete.
Particular attention was given to material specification and buildability: each construction and interior detail was documented layer by layer, coordinating structural, functional and finishing elements within the constraints of the original design intent.